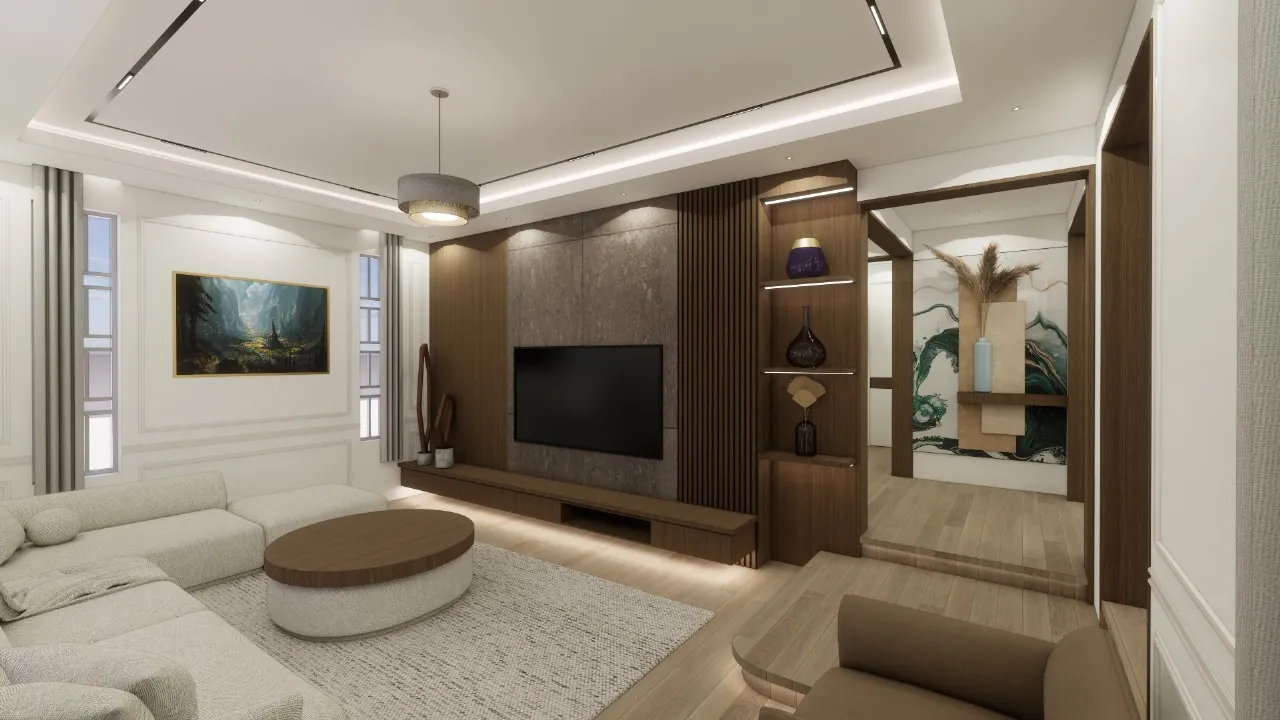
The Project
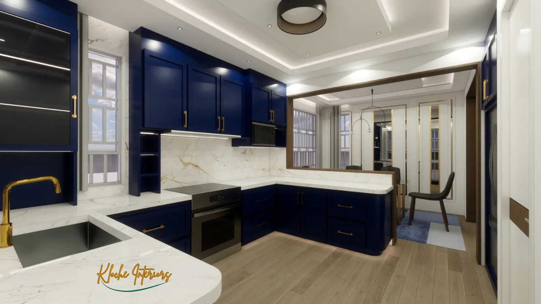
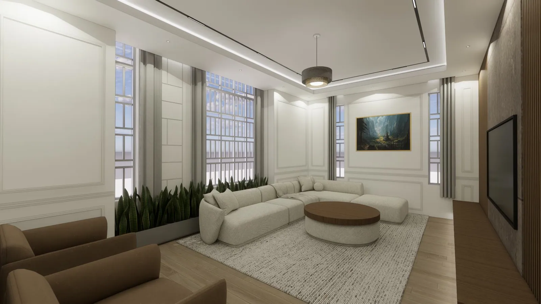
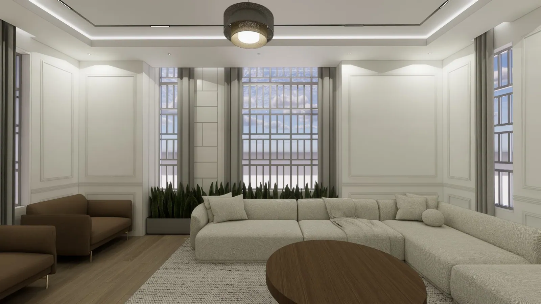
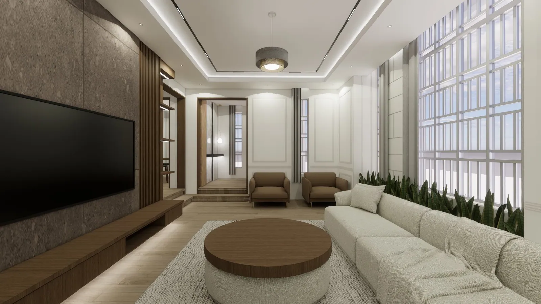
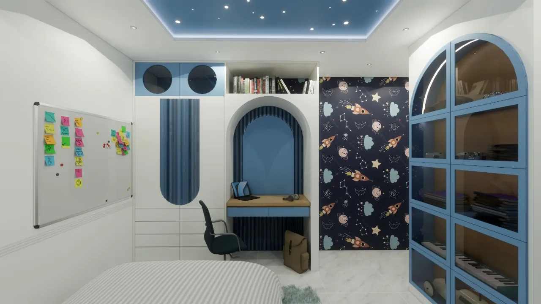
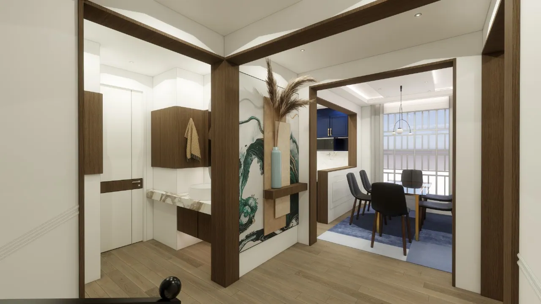
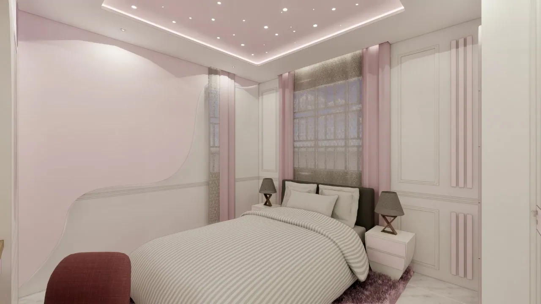
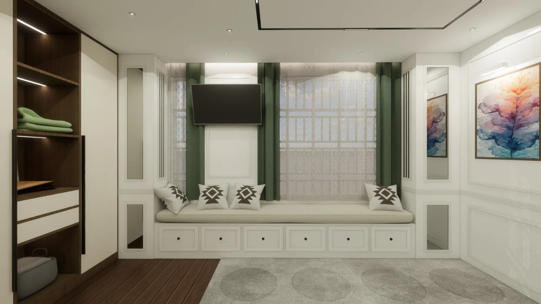
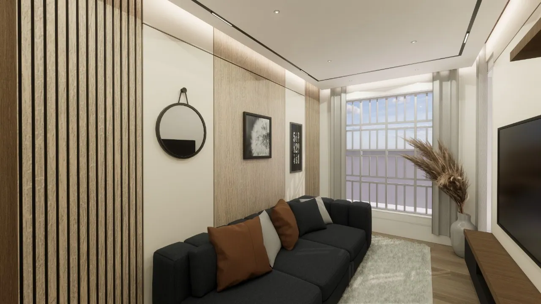
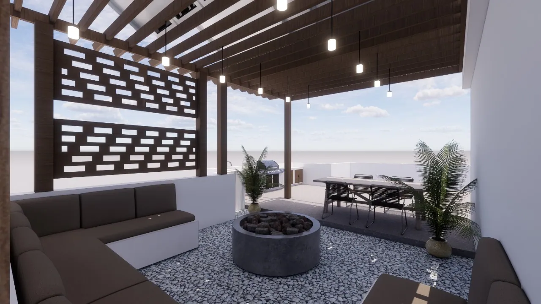
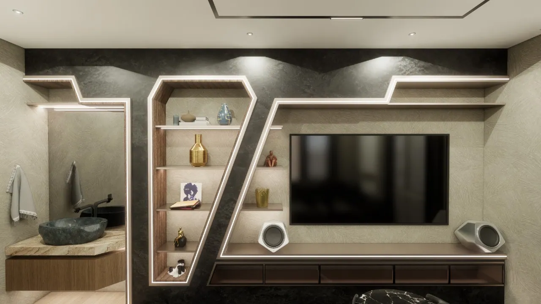
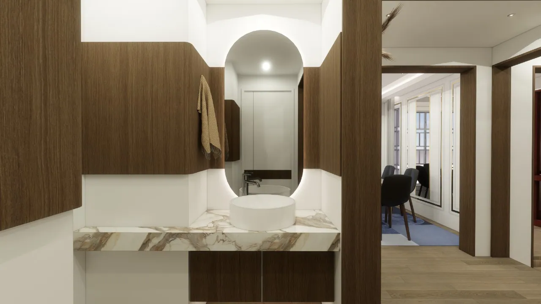
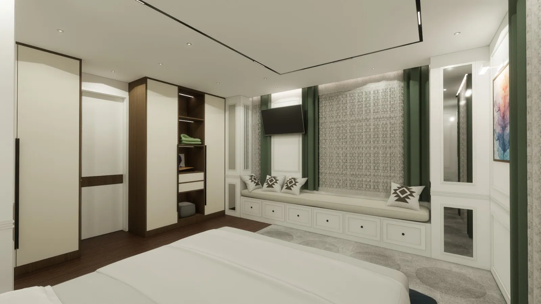
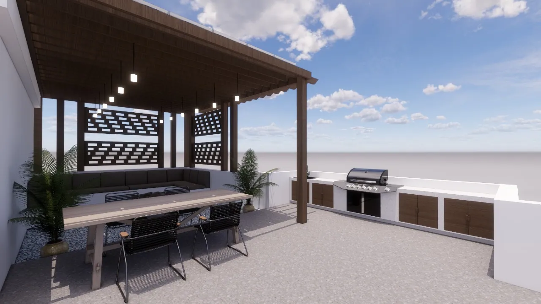
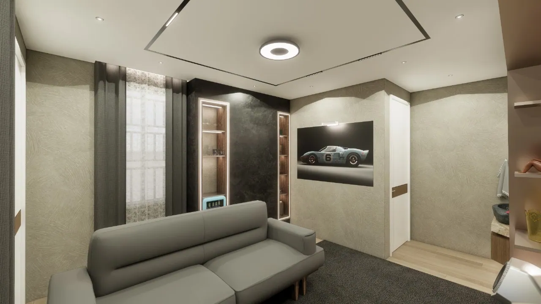
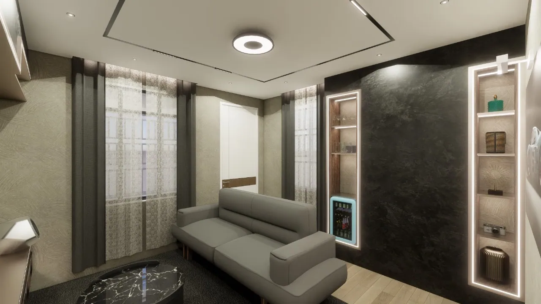
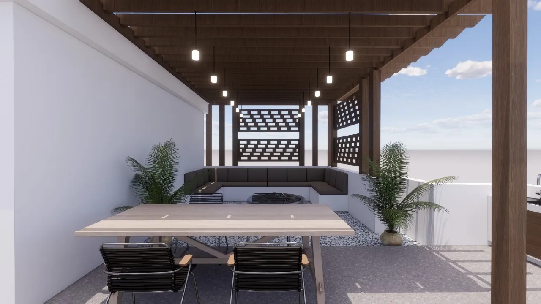
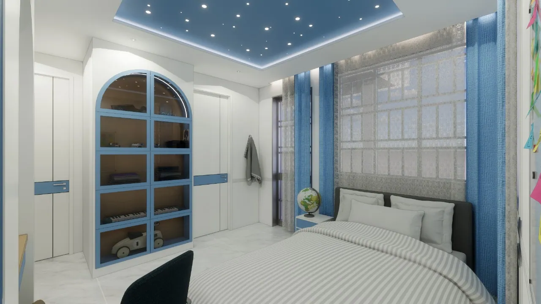
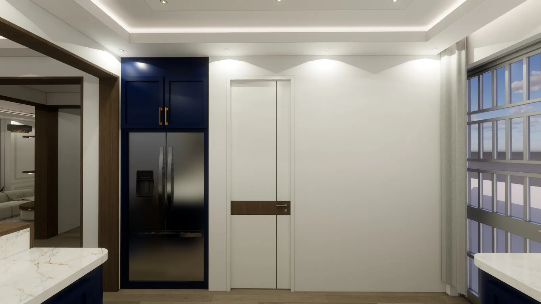
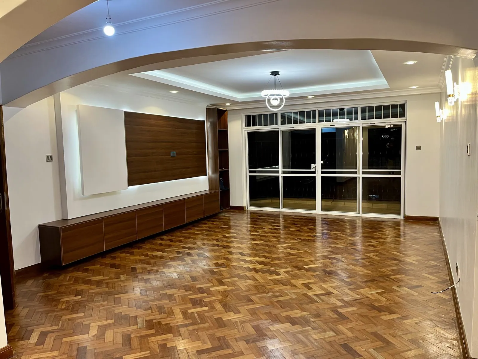
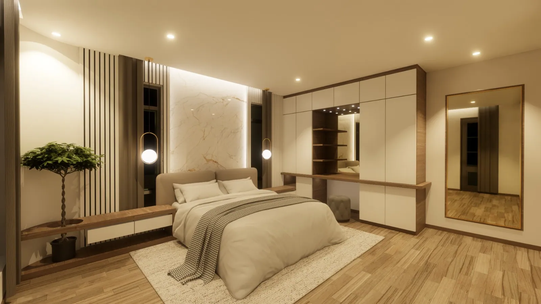
A residential design and visualization project developed to translate the client’s vision for a contemporary farmhouse into a cohesive and refined living environment. Kloche Interiors & Construction developed detailed 3D renders to visualize the proposed interiors, finishes, furniture, lighting and spatial character of the home. The design balances modern simplicity with the warmth and relaxed character associated with a farmhouse setting. The renders provided the client with a clear visual representation of the proposed spaces, helping guide design decisions and communicate the overall concept before implementation.
Context
Ruaka Farmhouse is a residential Design & 3D Visualization. completed by Kloche Interiors in Ruaka, Kiambu, wrapped up in 2025. The brief called for a modern Farmhouse/Contemporary direction, so every decision — from the layout of each room to the tone of the finishes — was measured against that language. We began on site, walking the space with the client to understand how each room is actually used, where the daylight falls through the day, and which existing elements were worth keeping. That first read of the space shapes everything that follows.
Scope of work
Our work here covered * Interior Concept Development, * 3D Interior Renders, * Space Visualization, * Material & Finish Selection and * Furniture & Styling Concepts. Each of those lines was drawn, costed and sequenced before anything was ordered or installed, so the client knew what was coming and when. The programme ran to 7 days, with site visits scheduled around the trades so the sequence never stalled. Our team coordinated the artisans and suppliers directly, which keeps quality consistent and avoids the gaps that appear when design and build are handled by separate hands.
Materials and finish
Finishes were selected for how they wear in a Kenyan home or workspace, not only for how they photograph. We favour honest materials — timber, stone, textured plaster, considered joinery and layered lighting — sourced through makers we work with regularly in and around Nairobi. Samples were reviewed on site under the room's own light before anything was confirmed, and joinery was built to the dimensions of the actual space rather than to standard sizes.
The result
The finished residential Design & 3D Visualization. in Ruaka, Kiambu reads as one continuous idea rather than a set of separate rooms. If you are planning something similar — a full home, a single room, a commercial fit-out or a renovation — we would be glad to talk it through and share what a project of this scale typically involves.
Scope of Work
- * Interior Concept Development
- * 3D Interior Renders
- * Space Visualization
- * Material & Finish Selection
- * Furniture & Styling Concepts
Project Type
Residential Design & 3D Visualization.
Duration
7 days
Completed
2025

















Let's plan yours next.
Tell us about your home or workplace. We'll come back within two working days with next steps and a realistic budget range.
Start Your Transformation